Visite-nos na 139ª Feira de Cantão! Fase 1: Estande 3.1L38 | Fase 2: Estande 10.1i33-34





ADA Bathroom Requirements: The Complete Fixture-by-Fixture Guide
The ADA bathroom requirements refer to the technical design guidelines imposed at the federal level to guarantee accessibility and safety for people who have difficulties moving around. For older contractors, any minor deviations mean that they will fail the occupancy certificate and face expensive demolition of the finished tile. The only solution for avoiding problems in the budget of a project is a preventive strategy implemented during rough-in installation.
Proper planning starts with comprehending how the clear floor spaces for wheelchairs intersect with the dimensions of fixtures. Through practice, one can conclude that there are some typical areas where mistakes are made, such as the heights of dispensers and interference with the door swing.

Doorway & Clearance Requirements
An accessible restroom starts at the entrance. If the doorway fails ADA requirements, every accessible fixture inside becomes less usable.
The doorway must provide a minimum 32-inch clear opening with the door open 90 degrees. In most commercial projects, a 36-inch door is specified because the door leaf and hardware reduce the actual clear width. If the doorway depth exceeds 24 inches, the required clear opening increases to 36 inches to provide the required wheelchair turning space. Inside the restroom, maintain an unobstructed 60-inch turning circle for safe wheelchair manoeuvring.
Toilet Placement & Clearances
In commercial construction, rough-in errors for water closets often lead to costly demolition after a failed final inspection. Precision in both height and lateral positioning is mandatory to meet ADA bathroom requirements that commercial buildings must follow to facilitate safe transfers.
The top of the toilet seat must be mounted between 17 and 19 inches from the finished floor. Furthermore, the toilet centerline must be positioned exactly 16 to 18 inches from the side wall. Always ensure the flush control is located on the “open” side of the toilet to allow for unobstructed reach.
| Fixture Component | ADA Measurement | Contractor Field Insight |
|---|---|---|
| Toilet Seat Height | 17″ – 19″ | Measure after the finished floor is laid. |
| Side Wall Grab Bar | 42″ Minimum | Extend 54″ from the rear wall. |
| Sink Rim Height | 34″ Maximum | Verify knee clearance before rough-in. |
| Knee Clearance | 27″ Minimum | Verify after drain piping installation. |
Grab Bar Specifications
Safety rails provide the necessary leverage for stability, but their effectiveness depends entirely on their structural anchoring and precise placement.
Integrating ADA bathroom requirements for grab bars requires mounting them between 33 and 36 inches above the floor to the top of the gripping surface. The side wall bar must be at least 42 inches long, and the rear wall bar must be at least 36 inches long. Professional installers always secure these into heavy-duty blocking behind the wall finish to meet the 250-pound force requirement, often selecting high-quality bathroom essentials for long-term durability.
Sink & Faucet Height Requirements
Sink compliance is a frequent failure point in field audits, usually due to insufficient clearance for a wheelchair user’s legs.
To meet ADA bathroom sink requirements, the rim of the basin can be no higher than 34 inches from the floor. Underneath the sink, you must maintain a clear height of at least 27 inches for knee clearance. A critical troubleshooting nuance involves the plumbing underneath; all supply and drain pipes must be insulated or protected to prevent abrasions or burns on the legs of a wheelchair user.
Dispenser Placement (Soap/Paper Towel/Toilet Paper)

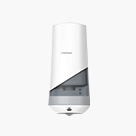
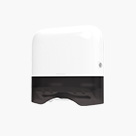
Reach ranges determine ADA compliance for restroom accessories. For an unobstructed forward approach, soap dispensers, hand dryers, and paper towel dispensers must be mounted 15–48 inches above the finished floor. Faucets and dispensers should be sensor-activated or lever-operated, requiring no more than 5 pounds of operating force. For consistent product quality and long-term reliability, specify fixtures from manufacturers certified to ISO 9001:2015.
Compliance Checklist
Final commissioning requires a rigorous audit of often-overlooked details. A field-verified ADA bathroom requirements PDF checklist should be used to verify that tactile signage with Braille is mounted on the latch side of the door between 48 and 60 inches high. Additionally, if a door swings inward and overlaps the clear floor space of any required fixture, the layout will trigger an immediate compliance failure.
Discover our complete collection of innovative, high-performance sanitary ware designed for modern commercial spaces and global B2B wholesale buyers.
View All ProductsConclusão
Understanding ADA bathroom requirements is essential for delivering compliant, safe, and functional commercial restrooms. Planning doorway clearances, fixture locations, and structural blocking during the design and rough-in stages helps prevent costly rework, inspection delays, and accessibility issues after installation. If you’re sourcing multiple compliant restroom fixtures, explore Interhasa’s commercial bathroom essentials to streamline product selection and project specification.

Perguntas frequentes
What are the basic ADA commercial bathroom requirements?
The basic requirements include a 60-inch turning radius for maneuvering, a toilet seat height of 17-19 inches, grab bars mounted 33-36 inches from the floor, and a sink rim no higher than 34 inches with 27 inches of knee clearance.
Why do restrooms often fail ADA inspections?
Failures typically occur due to dispensers being mounted too high (above 48 inches), lack of pipe insulation under sinks, or inward-swinging doors that block required clear floor spaces for fixtures.
How do I ensure proper sink clearance for a wheelchair user?
The sink rim must be no higher than 34 inches, providing at least 27 inches of vertical space for knee clearance and a depth of 19 inches, with all plumbing insulated to prevent thermal injury.