


Interhasa Commercial Bathroom Детский пеленальный столик Модель 1002
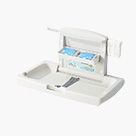
Compact unit in high-density polyethylene with a safety belt. Open size 510 x 340 x 328 mm; closed size 510 x 340 x 145 mm.
View Model 1002Meet Us at 140th Canton Fair! Phase 1 Booth:3.1M31 I Phase 2 Booth:10.1 I33-34

Horizontal vs Vertical Пеленальные столики depend on wall width, open clearance, caregiver accessibility, and installation conditions. The horizontal version will typically require more wall width; the vertical version could be appropriate for narrower walls but will need adequate height and clearance.
Check the open and closed dimensions of each unit against the available wall width, swing of the door, nearby fixtures, and clearance. Check the mounting system, wall construction, required fixings, restraint belt, load capacity, and cleaning access. The specifications of the Interhasa Model X1005 and Model 1002 will provide dimensions and materials to start the assessment. Prior to approving the unit, check the installation drawings, fixings, and safety information from the supplier in order to determine whether the chosen unit is suitable for the project.
The horizontal diaper changing station usually requires more wall width, while the vertical baby changing station can accommodate narrower walls but requires more height clearance. Consider the manufacturer’s drawings, not only orientation.
The Model X1005 lists open dimensions of 820 × 540 × 390 mm and closed dimensions of 820 × 540 × 105 mm. The Model 1002 lists open dimensions of 510 × 340 × 328 mm and closed dimensions of 510 × 340 × 145 mm. Confirm dimension order and orientation on current drawings before layout approval.
A wall mounted baby changing station must fit its closed footprint and full operating envelope. Check for conflicts with doorways, basins, dispensers, and circulation routes.

| Project consideration | Horizontal orientation | Vertical orientation |
|---|---|---|
| Wall width | Usually needs more lateral space | May suit narrower wall sections |
| Opening clearance | Check platform projection and movement | Check opening height and projection |
| Nearby fixtures | Check side clearance from basins and dispensers | Check overhead and adjacent obstructions |
| Circulation | Keep required routes clear | Confirm approach and operating space |
| Обслуживание | Allow access to fixings and moving parts | Check service access around the unit |
Mark the open envelope on drawings before approval. Compare manufacturer drawings with the horizontal commercial changing-station collection. Check door swings, toilet partitions, waste bins, and soap or paper dispensers in the same view; isolated measurements can miss conflicts created by adjacent fixtures.
A fold down baby changing station should let caregivers reach the handle and lower the platform without awkward reaching. Check approach space, operating height, grab bars, basin projection, and circulation.

For United States projects, consult the 2010 ADA Standards for Accessible Design and local requirements. Neither orientation automatically ensures accessibility; the complete layout matters. Confirm the approach and required clear floor space with the project designer, and verify that an open platform does not reduce a required accessible route or interfere with another fixture.
Confirm wall construction, fixing points, backing, and specified fasteners. Tile or plasterboard alone should not be assumed to provide adequate support; verify the substrate and fixings for intended loads.
Coordinate with services, finishes, doors, and nearby accessories. Record mounting height and fixing details, then test operation and stability. If wall backing is needed, identify its location before closing the wall. Do not substitute generic fasteners for those specified by the manufacturer without an approved technical review.
Compact unit in high-density polyethylene with a safety belt. Open size 510 x 340 x 328 mm; closed size 510 x 340 x 145 mm.
View Model 1002
Check the restraint strap, platform, hinges, lock, and stated load limit. Appearance or a claimed rating does not prove standards compliance.
ASTM F2285-22 covers safety performance requirements, test methods, and labeling for commercial-use diaper changing tables. Request test documents and labels before making compliance claims. Routinely inspect straps, fixings, hinges, and moving parts.
Ensure staff can clean the platform, wall, and nearby floor without dismantling the unit or trapping moisture.
Horizontal units may suit wider walls; vertical units may suit narrower walls if opening clearance, caregiver reach, and fixture spacing remain adequate.
For a commercial baby changing station, consider verified dimensions, access, wall construction, and maintenance. High-traffic facilities must also protect circulation routes.
Before ordering, verify the model, orientation, dimensions, mounting height, fixings, load limit, restraint features, cleaning instructions, and clearances. Check drawings against site conditions and nearby doors or accessories.
Confirm supplied components and documents, and assign responsibility for backing, installation, inspection, and testing. Document the review for handover and maintenance. Ask for the latest installation template, care instructions, warranty terms, and evidence supporting any claimed safety standard. Resolve discrepancies between drawings, samples, and the product delivered before installation.
The right Horizontal vs Vertical Baby Changing Stations choice depends on wall space, clearance, access, support, and maintenance. Verified dimensions help prevent circulation conflicts and costly corrections.
Review Interhasa’s full product range against drawings and safety documents before ordering. Confirm fit, fixings, and clearance for a reliable handover.
Horizontal models generally use more wall width; vertical models may suit narrower walls. Compare open and closed dimensions.
A vertical model may suit a narrow wall, while a horizontal model may work better where more wall width is available. Compare the unit’s open dimensions, operating clearance, and nearby fixtures before selecting a model.
Verify the wall, backing, fasteners, mounting height, and open clearance before drilling. Follow instructions, check local requirements, and inspect operation before handover.