
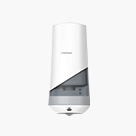
Integrates touchless water dispensing and high-speed air drying into a single deck-mounted unit. Prevents water drippage across hotel vanity counters while streamlining guest hygiene and saving space.
Explore ProductMeet Us at 139th Canton Fair! Phase 1 Booth: 3.1L38 | Phase 2 Booth: 10.1i33-34
Designing commercial restrooms requires balancing aesthetics, foot traffic, water efficiency, and hygiene protocols. Interhasa manufactures complete commercial sanitaryware packages, including smart sensor faucets, automatic hand dryers, and touchless soap dispensers.
This hotel washroom design guide covers fixture checklists, spatial planning, ADA standards, and tier budgeting to streamline procurement for developers.
A commercial restroom should be equipped with fixtures that can withstand usage and quick repairs. Complete hotel public washroom fixtures include sensor devices, water-saving plumbing fixtures, and hard-wearing vanity fixtures. Here’s a guide to help you:
| Area | Key Fixtures | Technical Specifications |
| Vanity Zone | Sensor Faucets, Soap Dispensers, Automatic Hand Dryers | Touchless infrared sensors, 0.5 GPM flow restrictors |
| Water Closet Zone | Dual-Flush Toilets, Urinals, Partition Systems | 1.28 GPF / 0.5 GPF, wall-hung concealed cisterns |
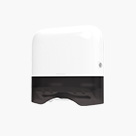
| Utility & Access | Grab Bars, Waste Receptacles, Paper Towel Cabinets | 304 Stainless Steel, recessed installation |
The vanity height should be 34 inches above the floor level to ensure ergonomic comfort. Meanwhile, the minimum clearance between basin centers of adjacent bathrooms needs to be 30 inches. Additionally, the space dimension under vanity counters needs to be comfortable to comply with local plumbing codes.

In terms of layout and hygiene, guests of today’s generation usually prefer highly sanitized and touch-free operations in high-use public toilets. Use of sensors in the fittings helps eliminate cross-contamination hazards, in addition to saving on manpower costs. Touchless taps minimize water wastage through manual operation of the handles.
The arrangement of space determines guest movement and comfort level. Standard public toilet stalls should be sized to offer at least 30 inches by 60 inches of interior clear space. Moreover, automated scent delivery systems ensure air freshness in busy areas, such as restrooms.
There are certain accessibility standards that need to be met in the case of hospitality properties. The accessible toilet stall should have a clear width of 60 inches to facilitate turning by wheelchair users. The grab bars need to resist 250 pounds of load and need to be between 33 and 36 inches from the floor.
| Compliance Element | Required Metric / Standard |
| Toilet Seat Height | 17 to 19 inches from finished floor |
| Flush Control Height | Maximum 48 inches above finished floor |
| Faucet Activation | Max 5 lbs force, sensor or lever mechanism |
| Sink Clearance | 27 inches vertical knee clearance |
Controls for flush must be positioned on the open side of the water closet to ensure easy access. Rim heights for vanities should not exceed 34 inches from the ground. Compliance with these requirements will help avoid regulatory fines and guarantee accessibility to all individuals.
Selecting the right hospitality restroom design package depends on budget allocations, brand tier, and projected traffic density.
Regardless of your choice, both have to comply with certain criteria of water conservation to keep utility costs low.
Integrates touchless water dispensing and high-speed air drying into a single deck-mounted unit. Prevents water drippage across hotel vanity counters while streamlining guest hygiene and saving space.
Explore Product
To source a complete fixture package from a single-source manufacturer simplifies logistics, unifies finish matching, and ensures hardware compatibility across product lines. Whereas, the procurement of separate washroom fixtures from various suppliers introduces complexities into the supply chain as well as installing them.
A successful hotel restroom design guide balances spatial dimensions, ADA accessibility standards, and touchless hygiene technologies. Using one manufacturer reduces complexities as far as order processing, pricing structures and technical support is concerned. In addition, it will provide developers with standardized templates and standard maintenance spares.
Interhasa employs modern production plants with automated injection-molding machines, assembly lines, and testing labs. The company produces commercial sensor faucets, automatic hand dryers, soap dispensers, and paper towel dispensers under centralized technical supervision.
To request a custom quote or consult with technical specialists for your next commercial project, visit the Interhasa contact page.